Architectural visualisation
For architecture and interior design studios
Images for competitions, project reports and sales. I start from your drawings or your model and work on light, materials and context until the project reads at a glance.
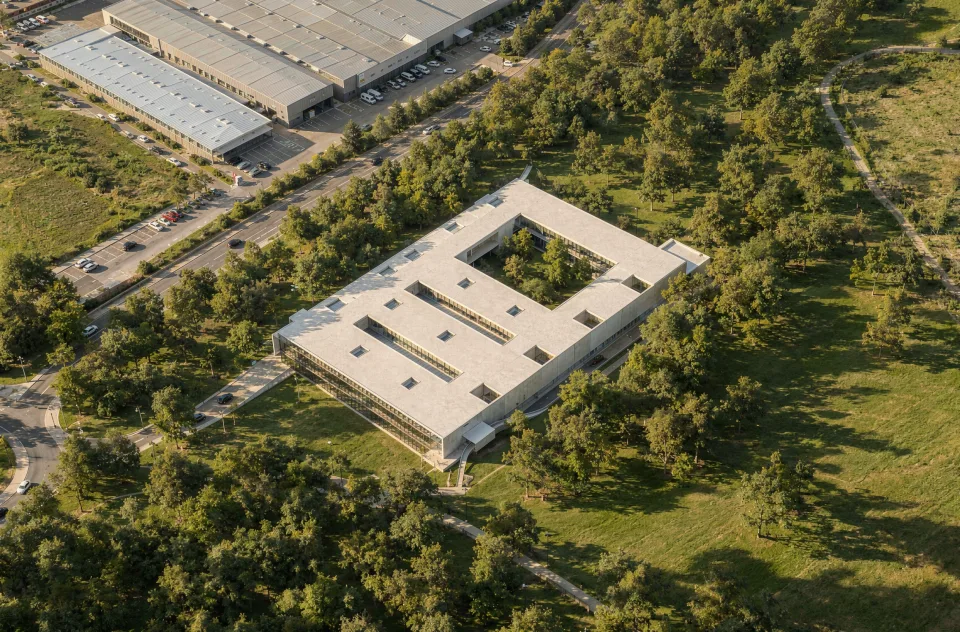
I studied Architecture and Design, so I speak your project’s language: I read the drawings, understand the decisions and know what each image has to say.
I work on your own model, usually in MODO (I also use Blender), together with AI (ComfyUI). AI speeds up planting, context and atmosphere; the building is always the one in your drawings.
What’s included
- Exterior, interior and aerial views
- Express service for competitions
- Video and walkthroughs on request
- Competitions
- Within 72 hours
- What I need from you
- Drawings or 3D model
Related work
See all 41 projects-
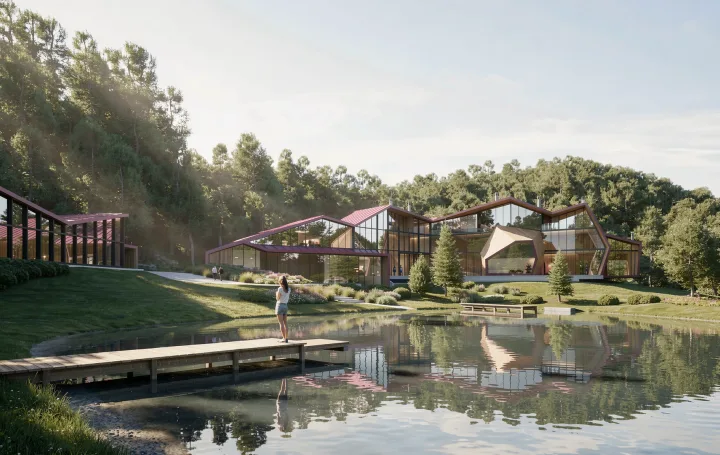 House in AustriaMontesano + Bianucci Arquitectos
-
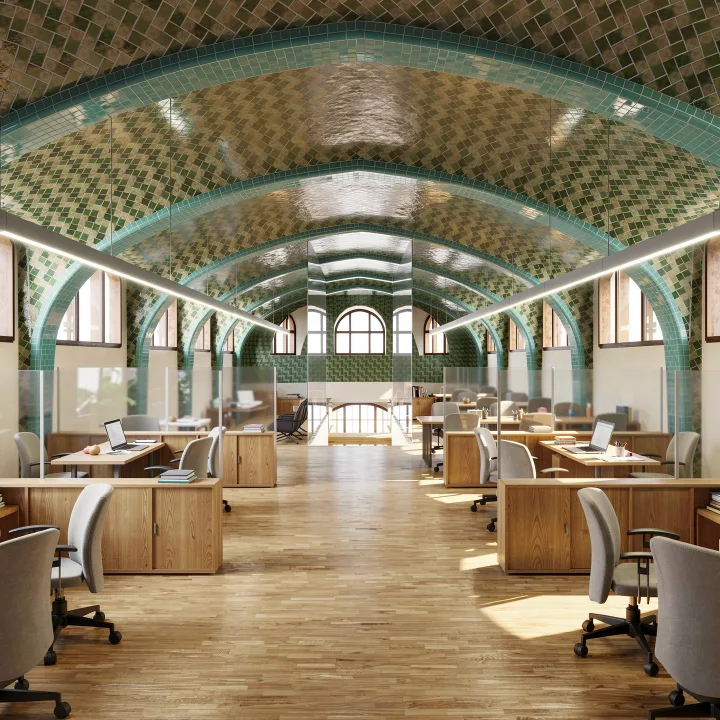 La Mercè Pavilion, Sant Pau HospitalArq. Sergio Godoy
-
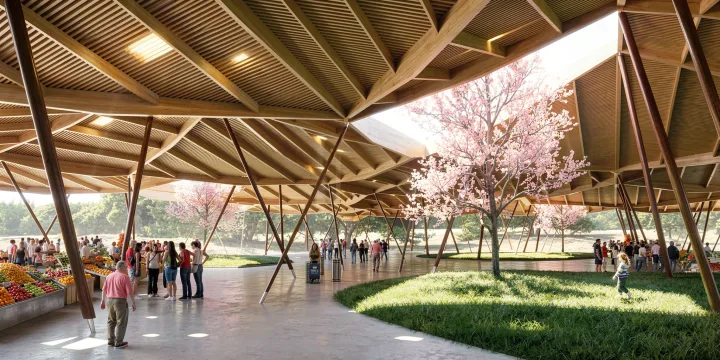 MarketMorán + Guerrico Arquitectos
-
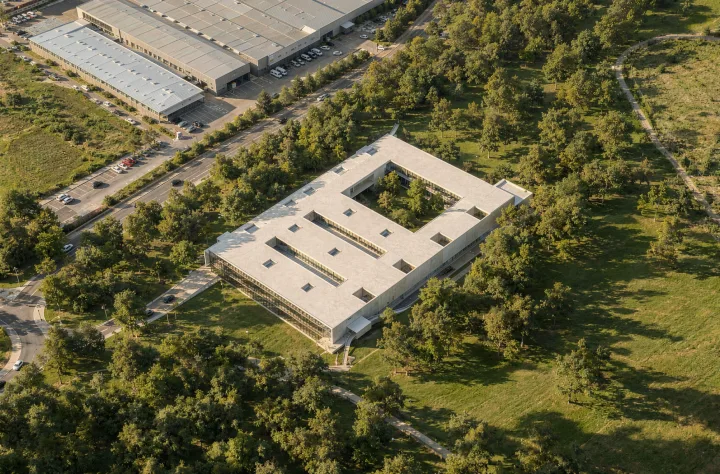 Rubí Hospital, Sant CugatCorea + Morán + Guerrico Arqs
-
 Sedal: temporary architectureAction Time
-
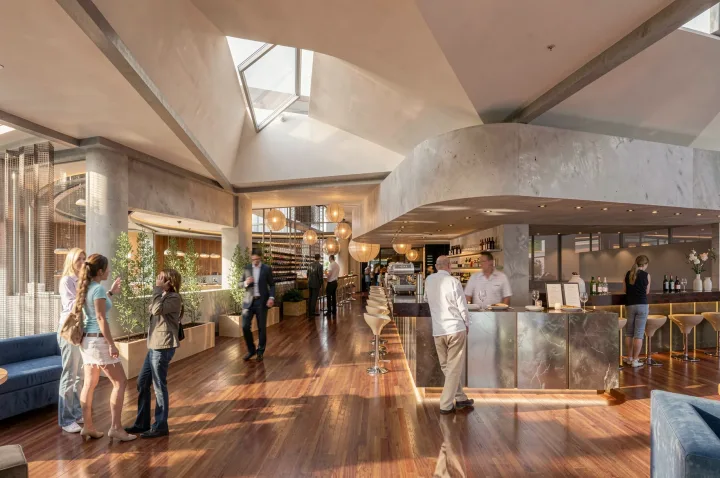 Restaurant in El MasnouArchitecture Conflicts
-
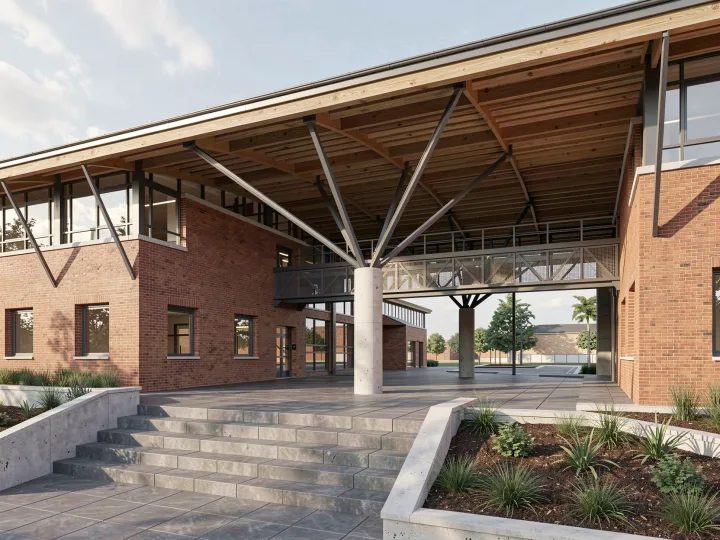 Northlands College, NordeltaEstudio Jeffrey Berk
-
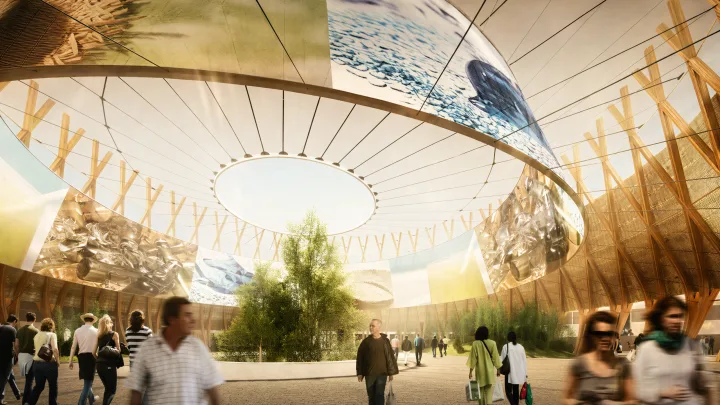 Wholesale Market, BarcelonaArq. Emiliano Armani
Tell me about your project
I reply within one working day with a proposal, or with the questions I need answered to write one.
+34 665 973 369 info@usystemcorp.com Av. Mare de Déu de Montserrat 218, 08041 Barcelona
Monday to Friday, 10:00 to 18:30
Monday to Friday, 10:00 to 18:30